
Material guides
How to choose a fiber cement cladding profile
Compare overlap and click fiber cement cladding, smooth and wood-grain finishes, and catalogue dimensions before preparing a project inquiry.
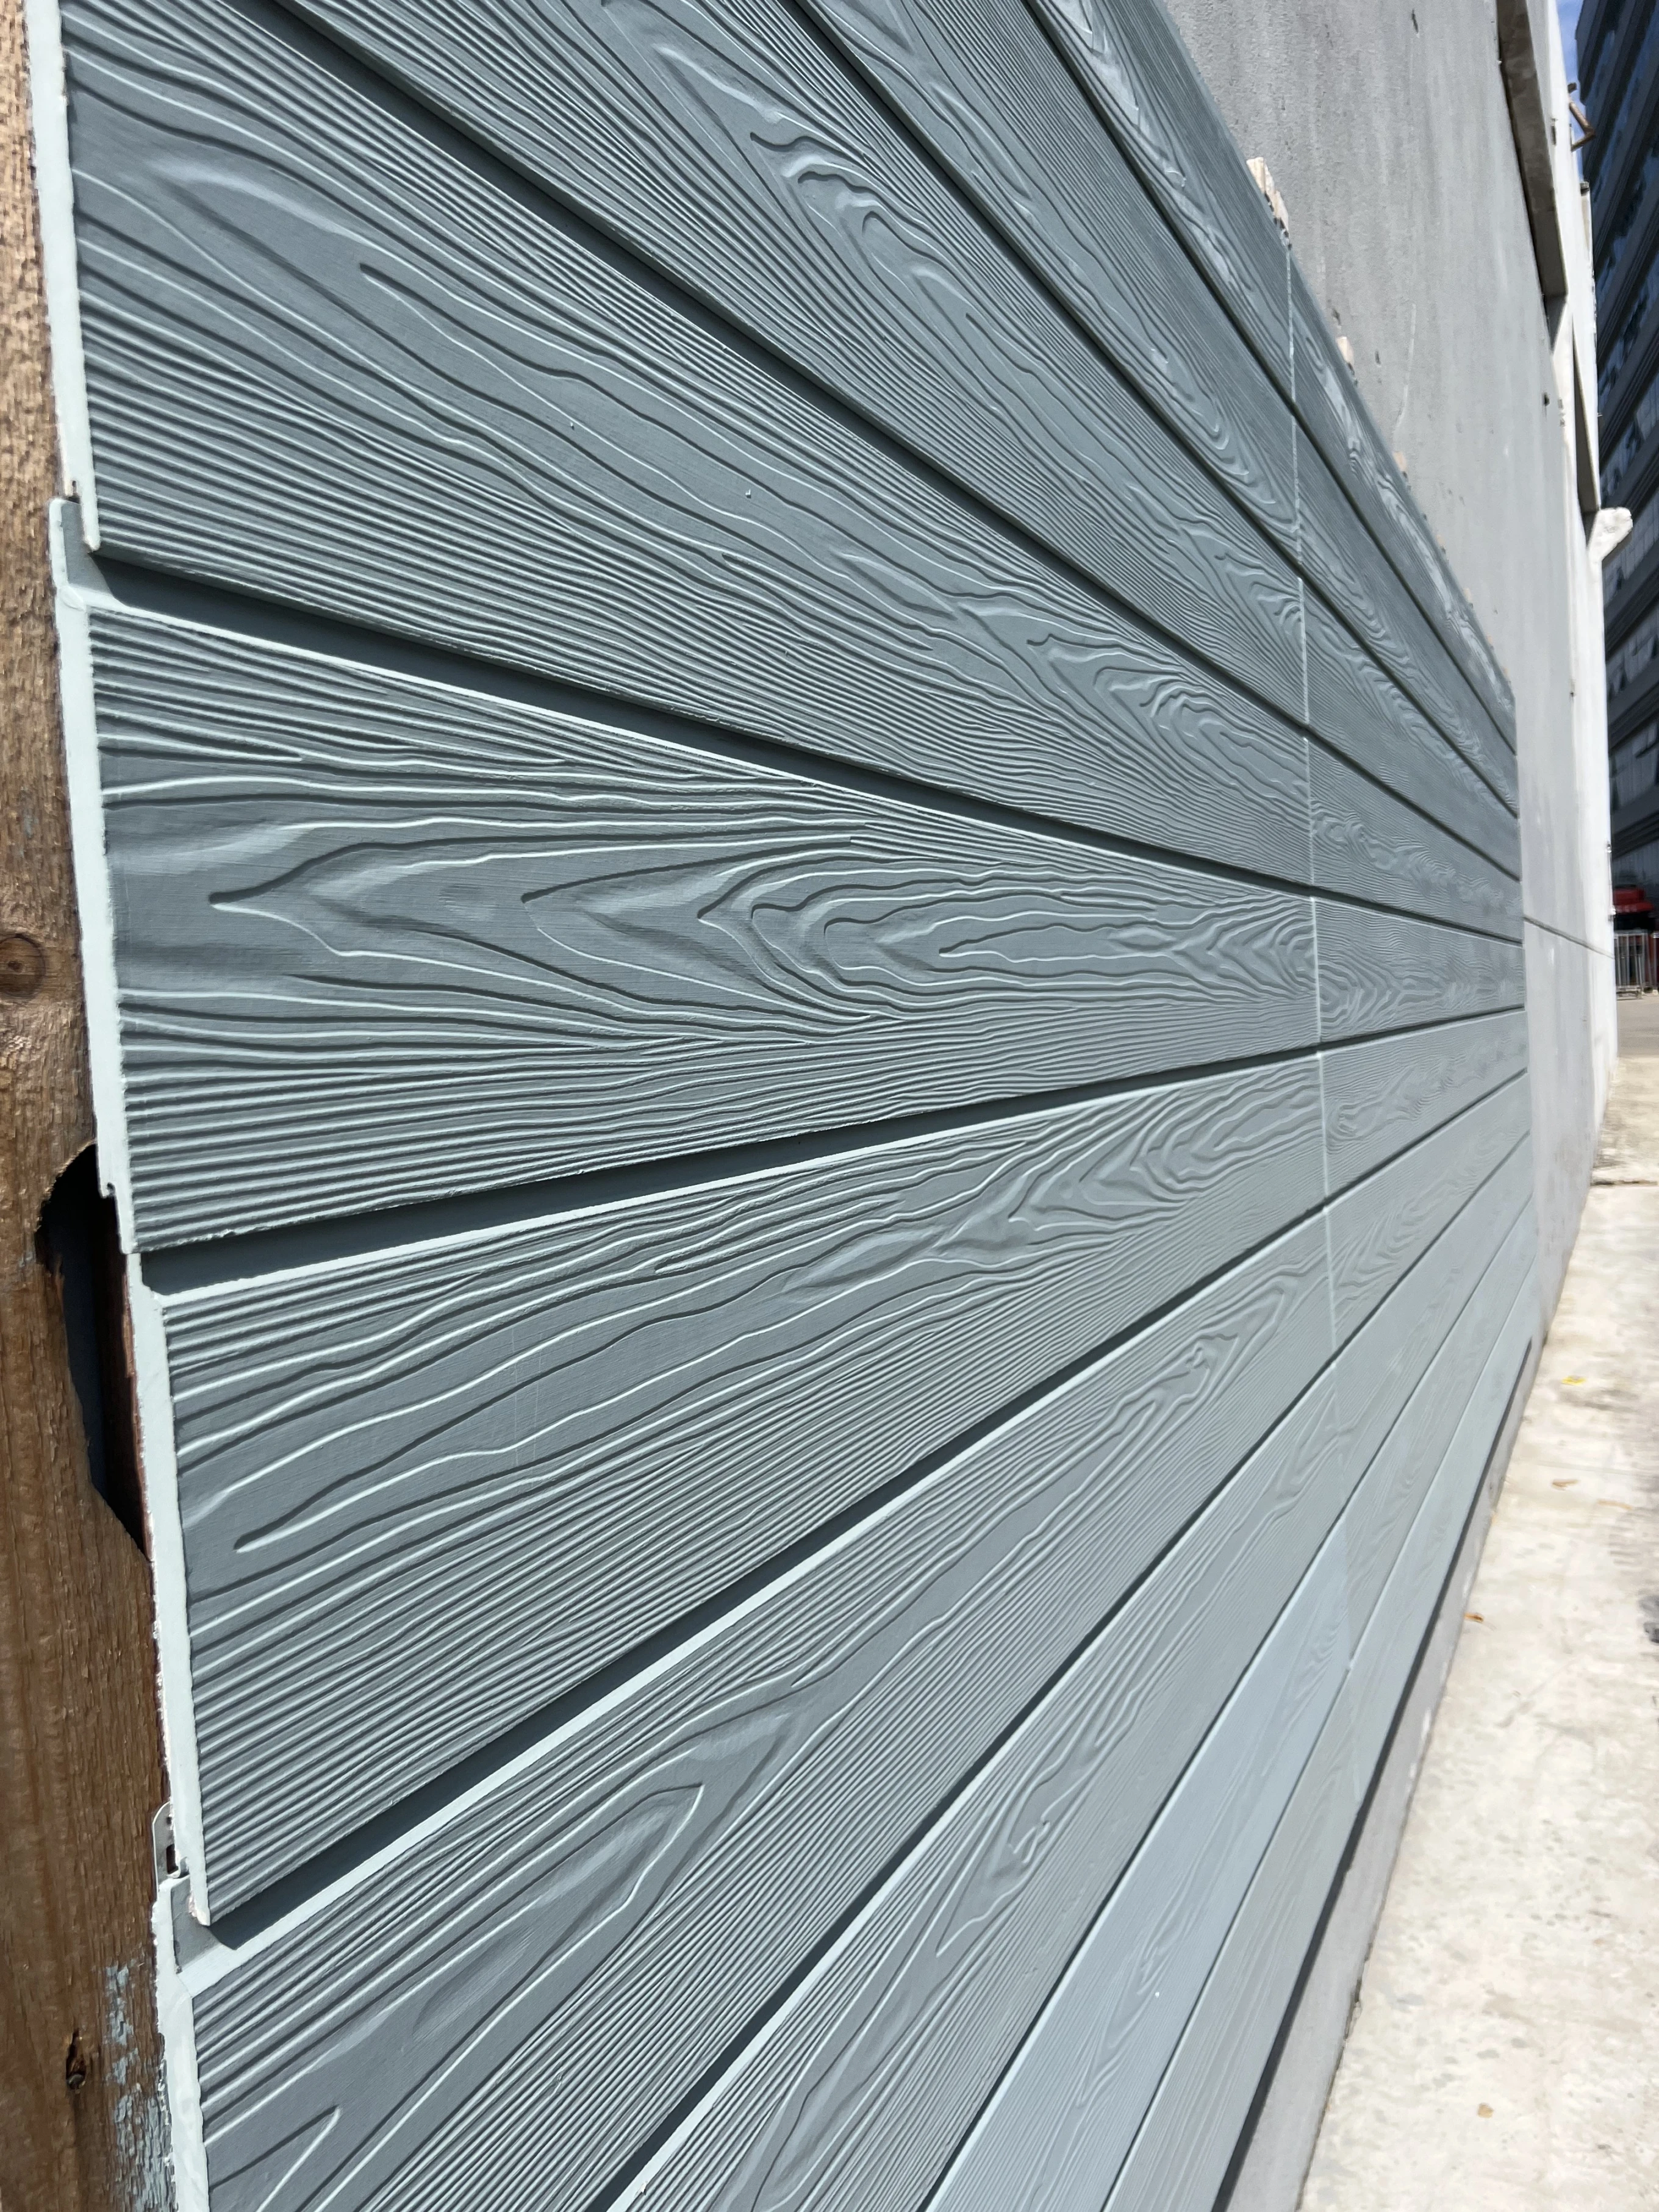
A fiber cement facade starts with two visible choices: the shape of the board joint and the character of its surface. An overlapping profile creates a stepped edge. A click profile uses tongue-and-groove edges for a flatter junction. Each is available in smooth and wood-grain versions in the Ecobetek catalogue.
Make the first shortlist from the facade drawings: stepped or flush joints, textured or smooth faces, narrow boards or larger panels. Then check dimensions and the installation system. In the Ecobetek range, for example, overlap boards are listed at 8 or 12 mm thick, while both click profiles are listed at 12 mm. A similar appearance does not mean the boards have the same specification.
Start with the joint
Overlap cladding is the traditional lap option. The lower edge of each board sits in front of the board below it, creating a visible step and a line of shadow. This profile suits a facade where the individual courses should remain part of the design. See the overlap wood-grain profile and the overlap smooth profile for the available dimensions.
Click cladding uses a tongue-and-groove profile. The catalogue describes it as a modern, flush-fitting option. The boards still have joints; the difference is the flatter relationship between adjacent surfaces. Compare the click wood-grain profile with the click smooth profile when you want a quieter surface rhythm.
Choose the joint from a physical profile sample as well as a photograph. A close view helps you judge the edge; a larger sample arrangement helps you judge how the repeated lines read across a wall.
If the elevation calls for distinct horizontal courses, start with overlap. For a flatter board arrangement, start with click. Check how that choice meets openings, corners and changes of direction with the project designer.
Choose a surface character
Wood-grain boards have a textured surface. Smooth boards provide a cleaner face without that grain pattern. Neither name, on its own, tells you the final color, coating specification or complete installation requirements.
Look at a sample in the kind of light the building will receive. Compare the surface from close up and from a typical viewing distance. If you have a reference color, include it with your inquiry and ask which finish and sample options can be confirmed for the order.
A textured face and a smooth face can read differently beside the same window frame, render or masonry. Place the proposed materials together when reviewing samples. Record the selected profile and finish by name, so a color discussion does not accidentally change the edge detail you have already chosen.
Compare the catalogue dimensions
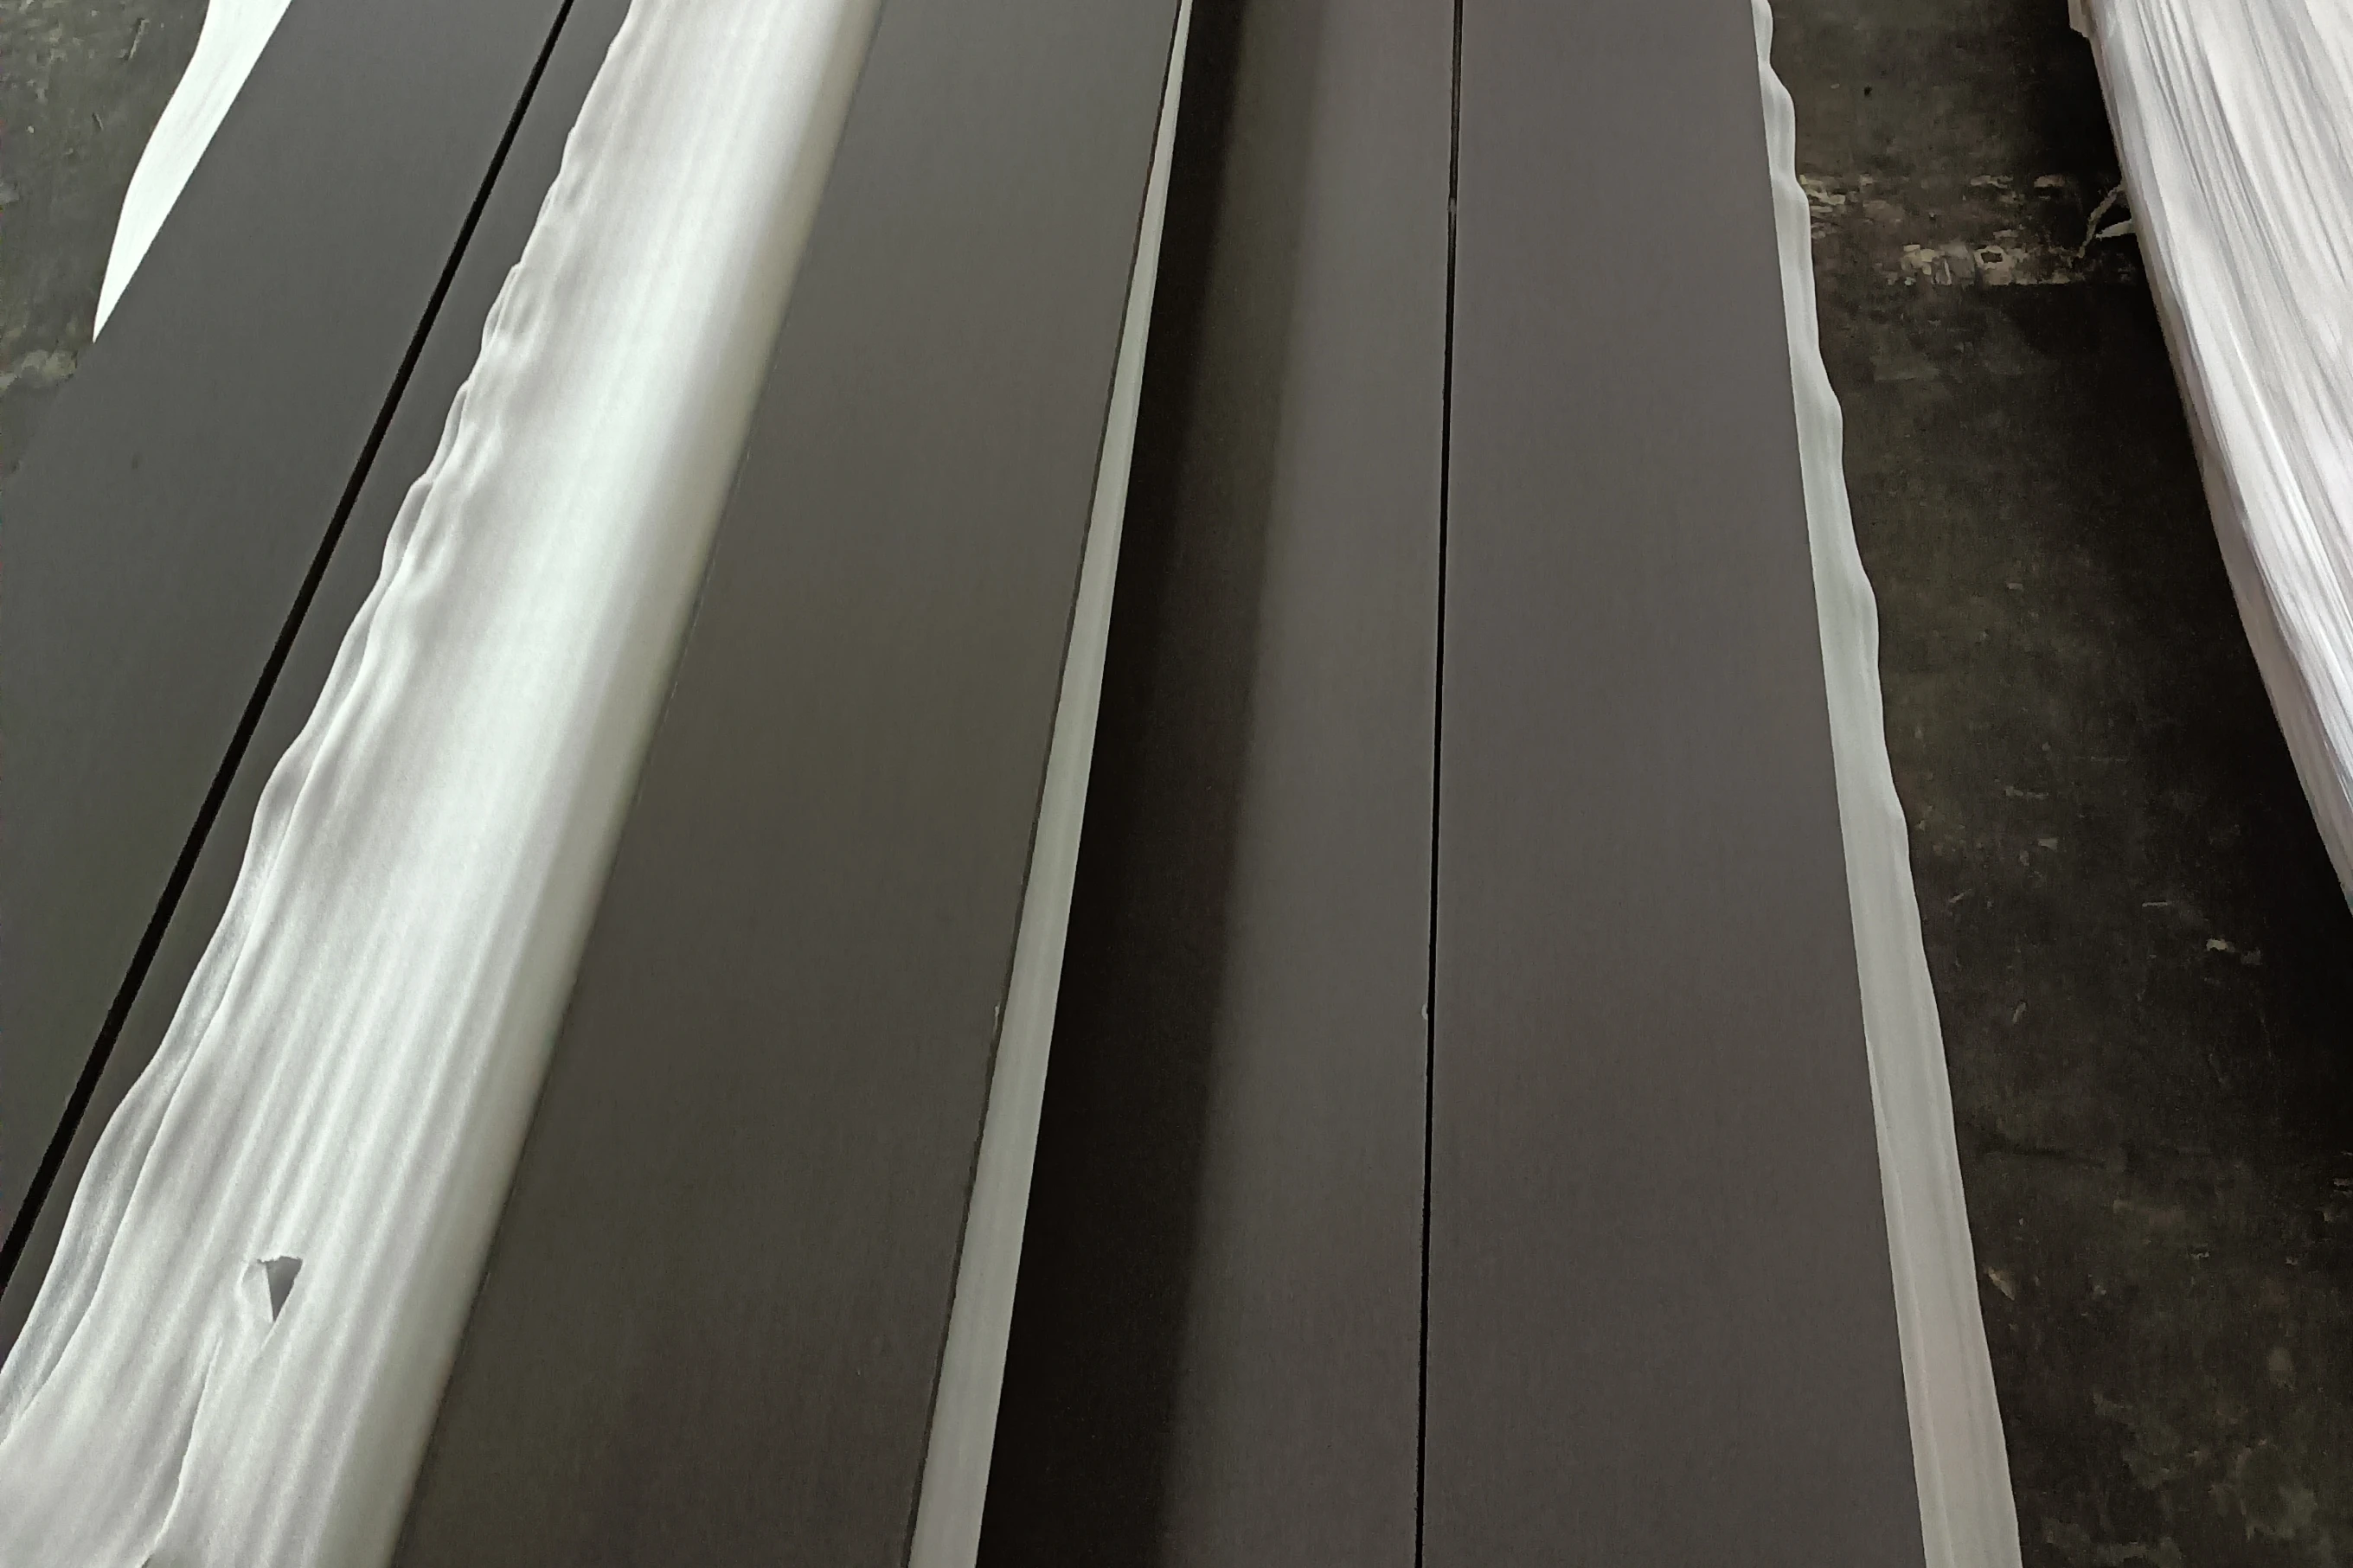
All four profiles below list standard lengths of 2440, 3000 and 3050 mm. The width and thickness options differ, so a product name is not enough to specify a board.
| Profile | Listed widths | Listed thicknesses |
|---|---|---|
| Overlap wood grain | 190 / 200 / 210 mm | 8 / 12 mm |
| Click wood grain | 190 / 200 / 210 mm | 12 mm |
| Overlap smooth | 190 / 200 / 210 / 300 mm | 8 / 12 mm |
| Click smooth | 190 / 200 / 210 / 300 mm | 12 mm |
Custom lengths differ too. The catalogue lists 3600 and 4200 mm for overlap wood grain, click wood grain and overlap smooth. It lists 3600 and 3660 mm for click smooth. Confirm availability, tolerances and order requirements for your selected dimensions before finalizing a specification.
Board width is not a substitute for a confirmed coverage calculation. Ask for the relevant profile drawing and installation guidance before converting a facade area into an order quantity. Check the complete range on the technical details page.
Consider panels when the design calls for a larger module
Narrow cladding boards are only one part of the range. If your drawings show broader rectangular divisions rather than repeated board courses, compare the panel products before settling on a profile.
Coated fiber cement cladding is a factory-finished panel option. Color-through brushed and color-through polished panels offer different surface treatments. Their catalogue widths are 600, 1200 and 1220 mm. Check each product page for its length and thickness options; the narrow-board dimensions above do not apply to these panels.
Keep the intended use separate from the visual choice. Facade boards, dedicated decking boards and backer boards have different listed formats and applications. A similar color or thickness is not a reason to substitute one for another.
Match the board to the complete wall system
The catalogue lists these four profiles for exterior walls, residential facades and coastal homes. Before specifying one, confirm the supporting structure, fixing method and junction details for your project location and design.
Share the destination country, building use and relevant project requirements with the team. Ask for the applicable product documentation and installation guidance for the exact board and system you plan to use. A photograph cannot establish technical compliance, wind performance or a fire classification.
ASTM C1186, for example, addresses fiber-cement flat sheets for exterior uses and distinguishes products by intended exposure and flexural-strength grade. Its scope separates these sheets from interior substrate boards. Ask which specification applies to the selected board and request the corresponding current test report. This reference does not establish that an Ecobetek product has been tested to C1186 or meets it.
Prepare a clear project inquiry
A useful inquiry gives the supplier enough detail to check the product choice and prepare the next discussion. Include:
- The overlap or click profile, with a smooth or wood-grain surface.
- Preferred length, width, thickness and finish.
- Estimated facade area or board quantity, plus drawings if available.
- Destination country or port and your project schedule.
- Any sample request and the documents your project needs.
If you are still comparing profiles, contact Ecobetek with your shortlist and drawings. State which details are decided and which still need confirmation.
Sources
- Product descriptions and dimensions: PDF pages 2–5 and 7–9 of the Ecobetek Fiber Cement Board Catalogue.
- Standards context: ASTM International’s public C1186 scope and abstract, checked on 16 October 2026.